Moore House
13 Black Lion Street · Brighton & Hove · BN1 1ND
- 2
- Suites available
- 10,414
- Sq ft total
- Cat A+
- Specification
- ½ mile
- To the station
A landmark address between the Lanes and the sea
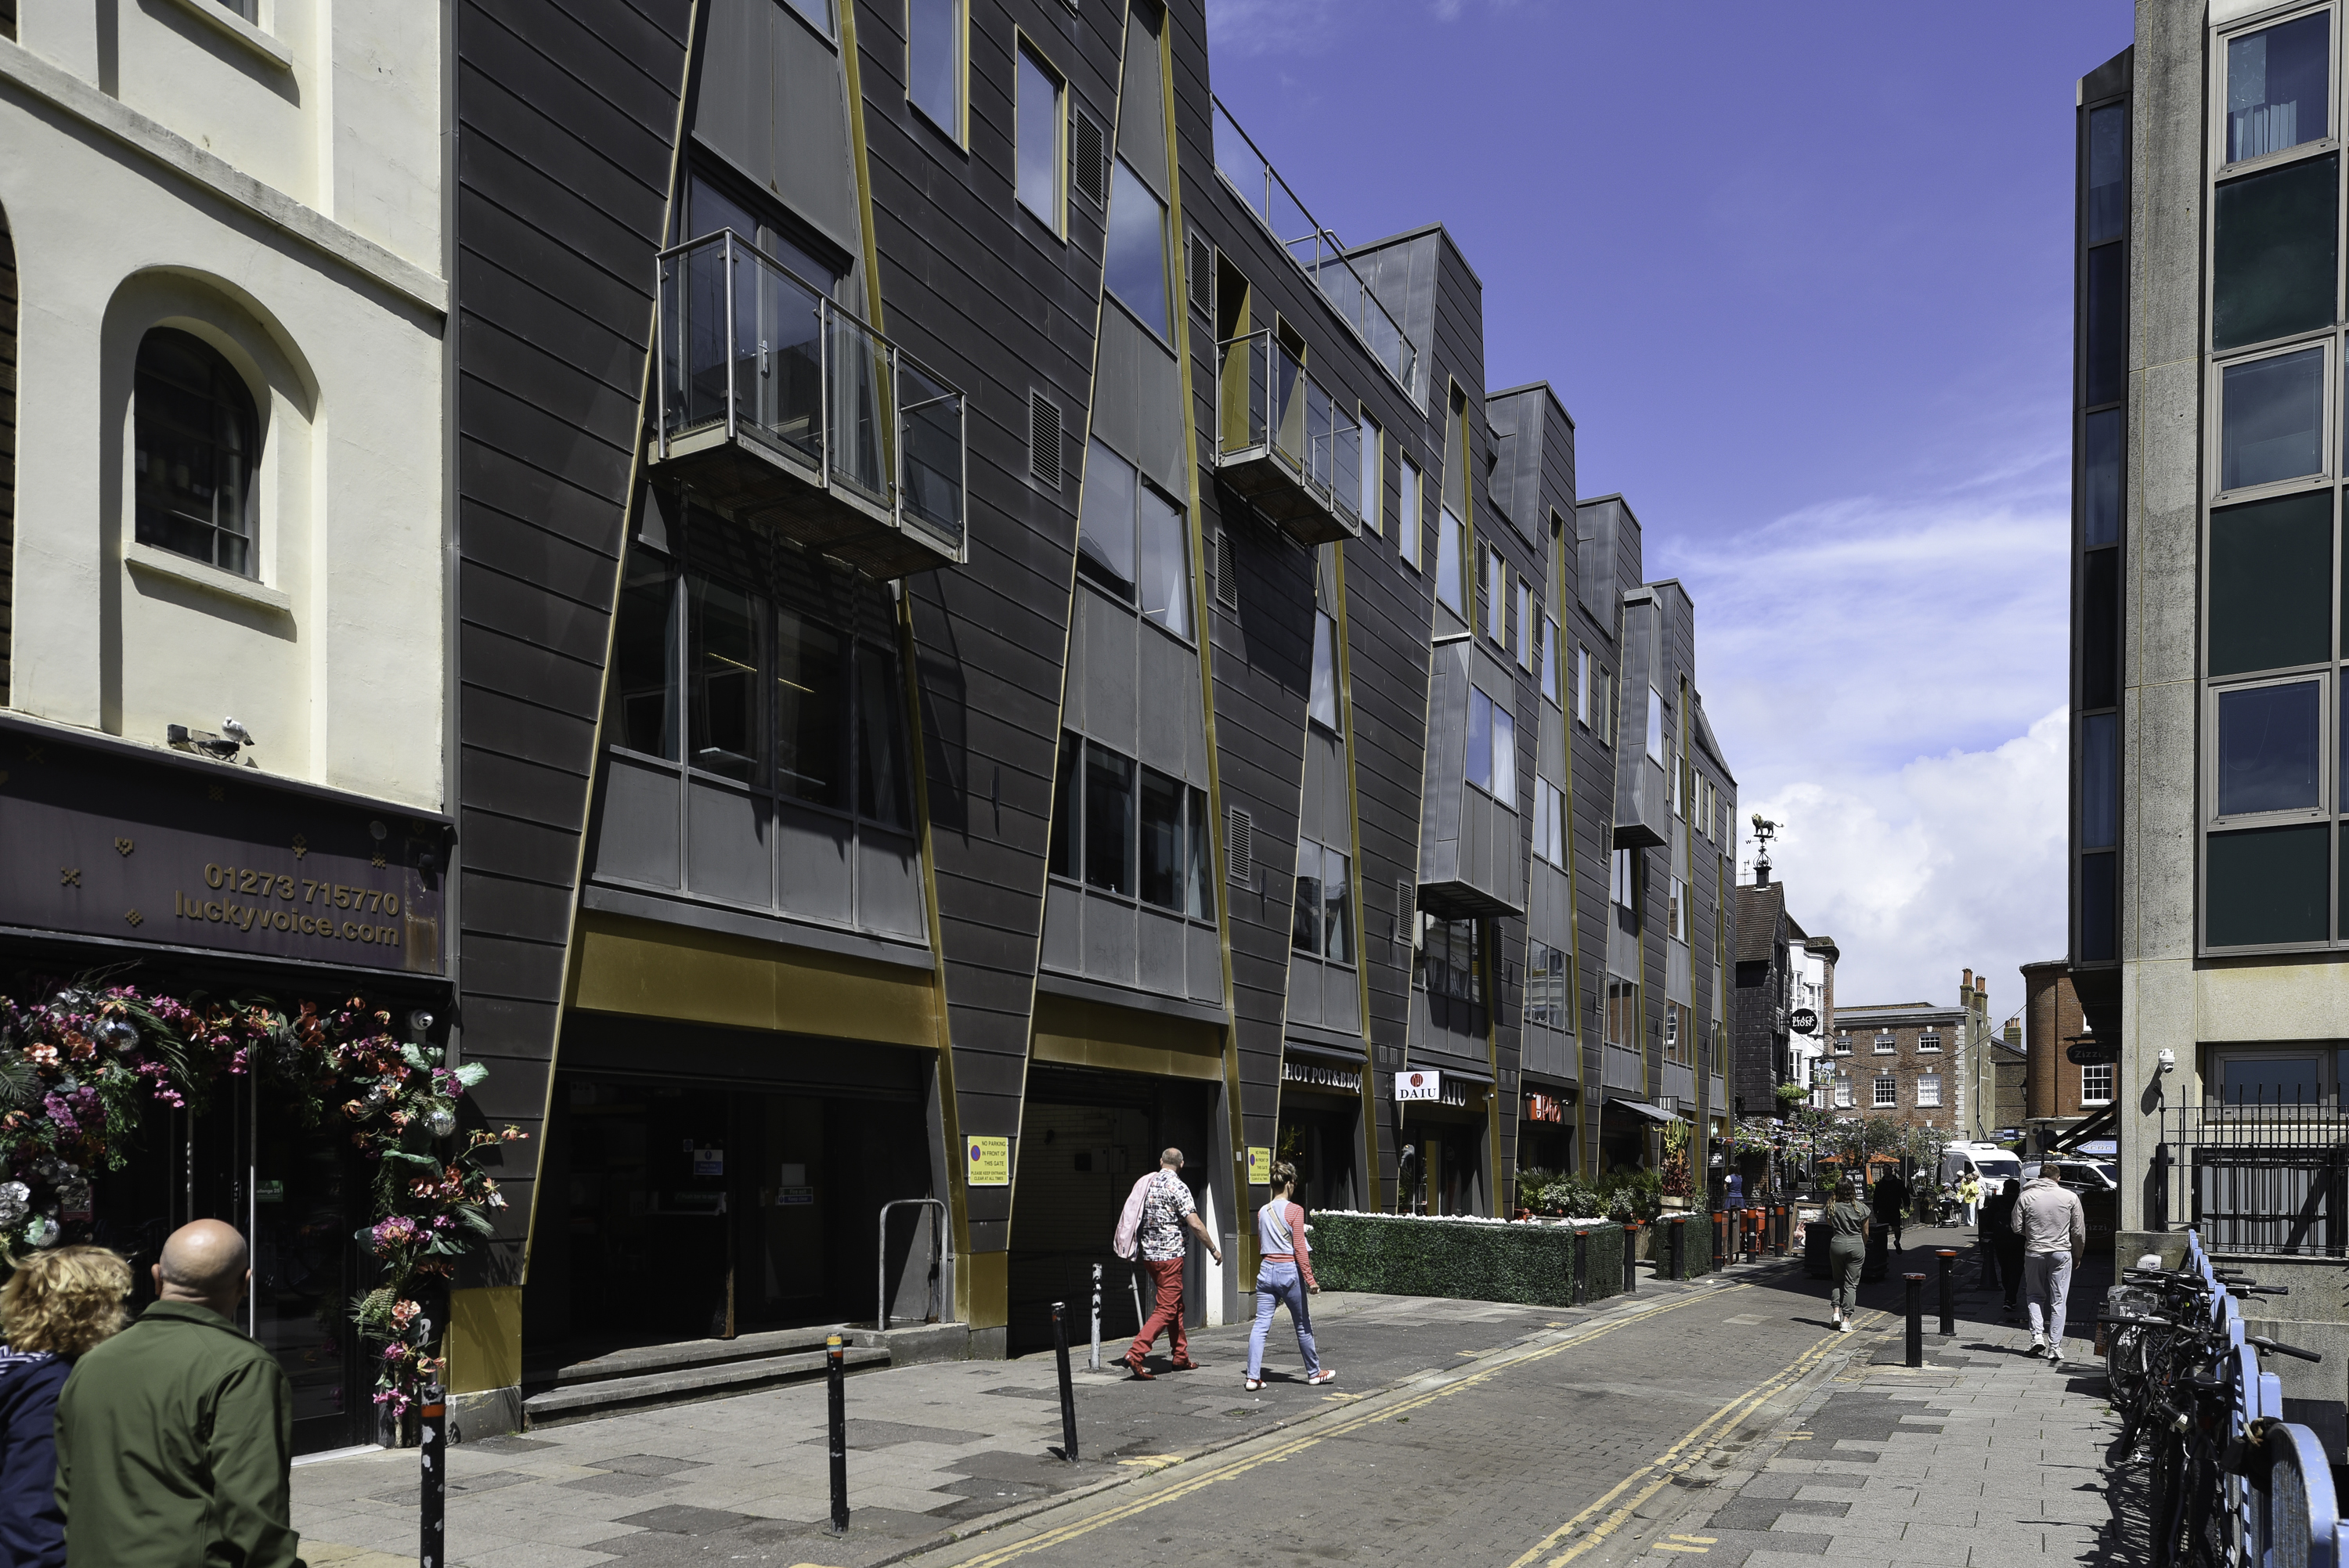
Moore House is a five-storey mixed-use building comprising restaurant & leisure uses at ground floor, high-spec contemporary offices from the first through to the fifth floor, and secure basement parking.
The available suites sit on the 1st and 2nd floors and have been extensively refurbished — Cat A+ on the second floor and a Cat A+ fully fitted specification on the first — to provide high-quality workspace in one of Brighton's most vibrant locations.
1st Floor
2,450 sq ft · Fully fitted
2nd Floor
7,964 sq ft · Cat A+
EPC B
Energy rating
Landmark city centre building
Heart of the Brighton Lanes
Close to the seafront
Air conditioning
Short walk to Brighton Station
Exposed services
EPC B rating
Secure on-site car parking
Showers & changing facilities
Secure onsite bike storage
Private terraces
Cat A+ & fully fitted spaces
300mbps broadband, scalable to 10gbps (stc)
DDA compliant
Ultra modern interiors
Considered, contemporary interiors
Exposed services, feature lighting and biophilic planting run throughout the refurbished suites and their private terraces.
Fitted to a high standard throughout
Every suite benefits from a comprehensive base specification, ready for occupation.
- VRV air conditioning
- Full access raised floors
- Pre-cabled for voice & data
- LED lighting modules
- Exposed services
- Newly refurbished reception
- Automatic passenger lift
- Secure basement car parking
- Door entry system
- Double glazing
Two floors, two ways to work
Available individually or combined — from a turnkey fitted suite to a blank canvas ready for your brand.
Fully fitted, plug & play
Refurbished to a Cat A+ plug & play specification — move straight in with furniture, meeting space and a fully equipped teapoint.
- 24 desks and chairs
- 8-person meeting room with glazed partitions, table and chairs
- Teapoint with fridge, freezer and island with instant hot & chilled water
- Soft seating & furnished breakout area
- Hot desking & collaboration spaces
- Feature lighting & planters with biophilia
- Private outside terrace
- EPC B (50)
Cat A+ / part fitted
A generous, light-filled floorplate refurbished to Cat A+ with the flexibility to tailor the fit-out to your business.
- 14-person board room with glazed partitions, table and chairs
- Teapoint with fridge, freezer and island with instant hot & chilled water
- Soft seating & furnished breakout area
- Feature lighting
- Feature planters with biophilia
- Private outside terrace
Take a look around before you visit
Launch an interactive 360° walkthrough of each available floor. Click the link to view on your computer, or scan the QR code with your phone camera — whichever suits you best.


Central Brighton, on Black Lion Street
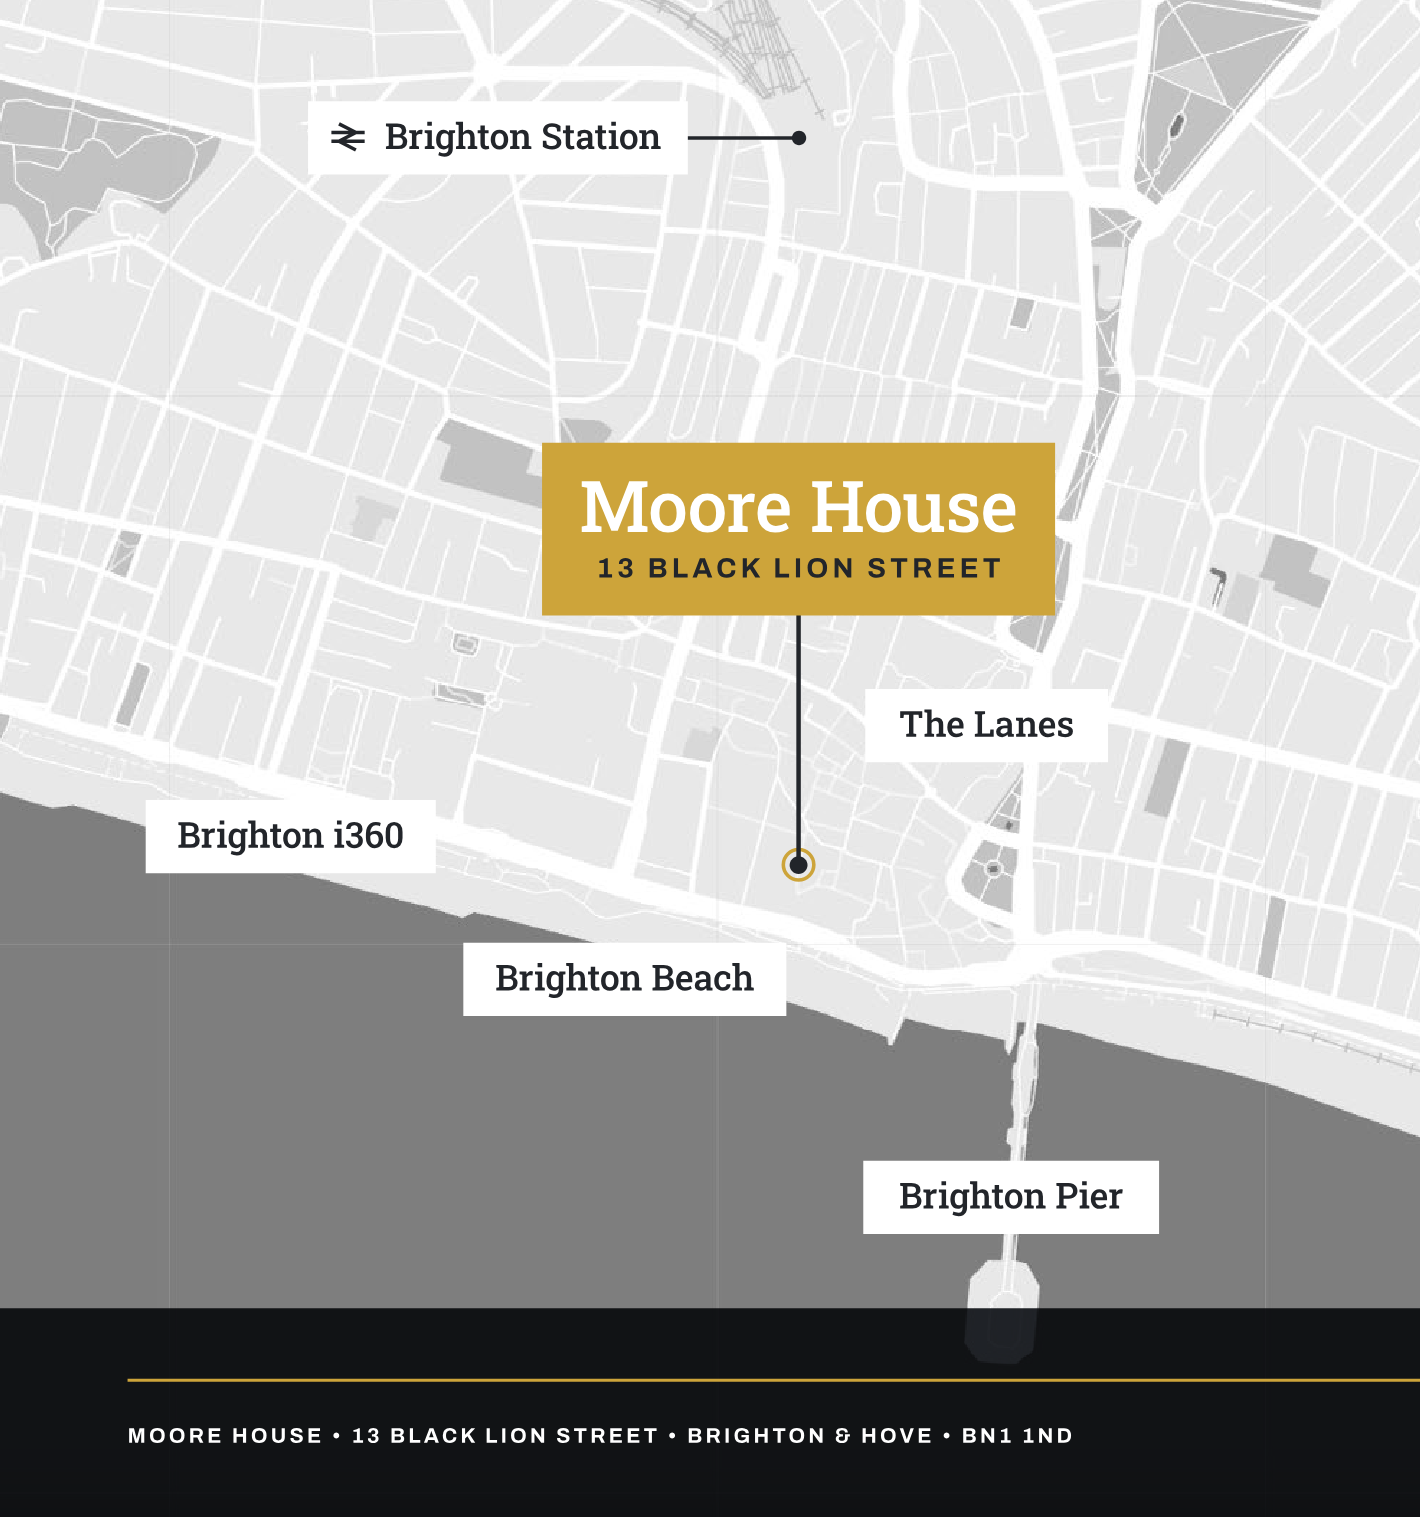
Moore House occupies a central position on Black Lion Street, linking the seafront to the famous Brighton Lanes. Brighton Railway Station is a ½ mile — around a 10 minute walk — away.
By rail
Travel times from Brighton
- Gatwick Airport28 minutes
- London Bridge58 minutes
- London Victoria1 hour
- Portsmouth Harbour1 hr 15 mins
- London St Pancras1 hr 20 mins
- Southampton Central1 hr 48 mins

Arrange a viewing of Moore House
For further information or to book a viewing of the available first and second floor suites, please contact the joint agents at Flude Property Consultants.